Construction · Interiors · Chennai

We build the structure. We craft the soul.

Namal Constructions Private Limited delivers premium residential and commercial builds, renovations and turnkey interiors — design and construction under one roof, from the first sketch to the final handover.

Scroll

0+

Years of Building

0+

Projects Delivered

0+

Sq. Ft. Constructed

0%

Client Satisfaction

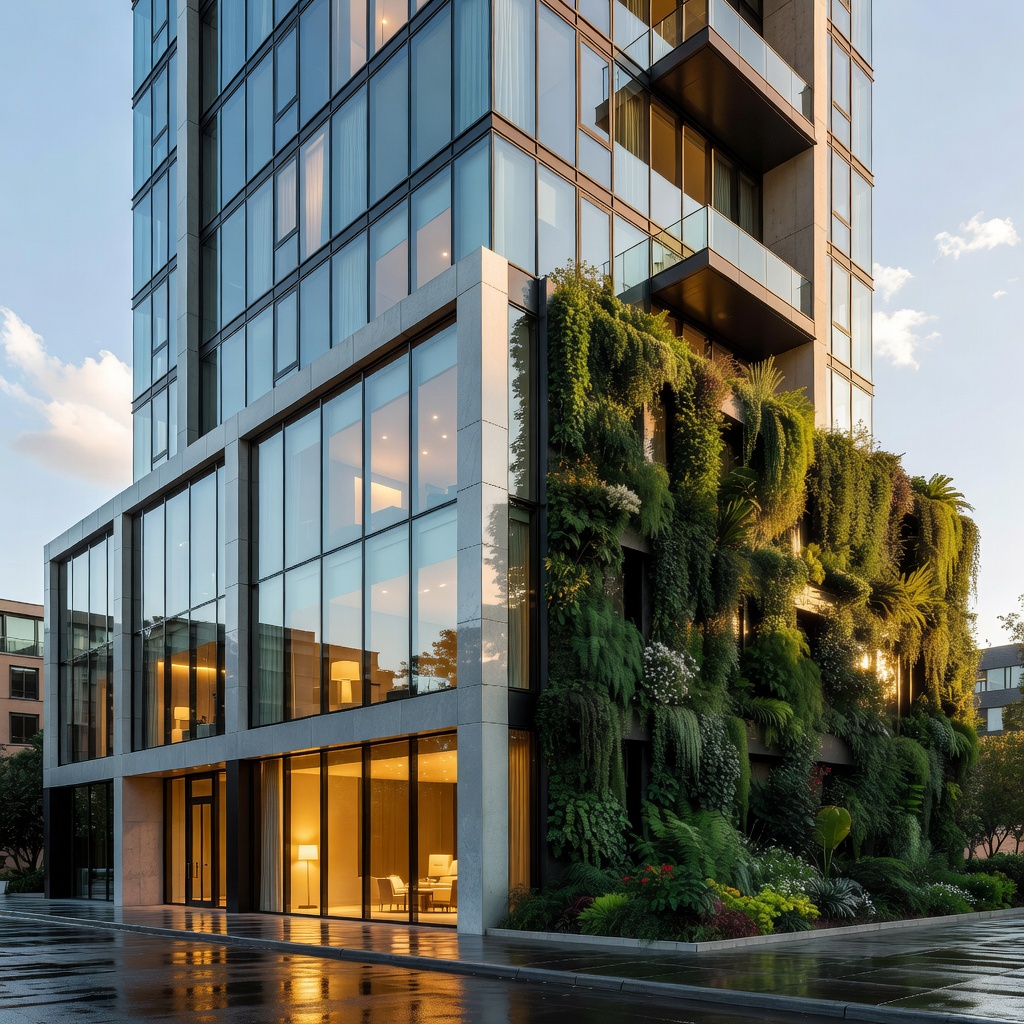
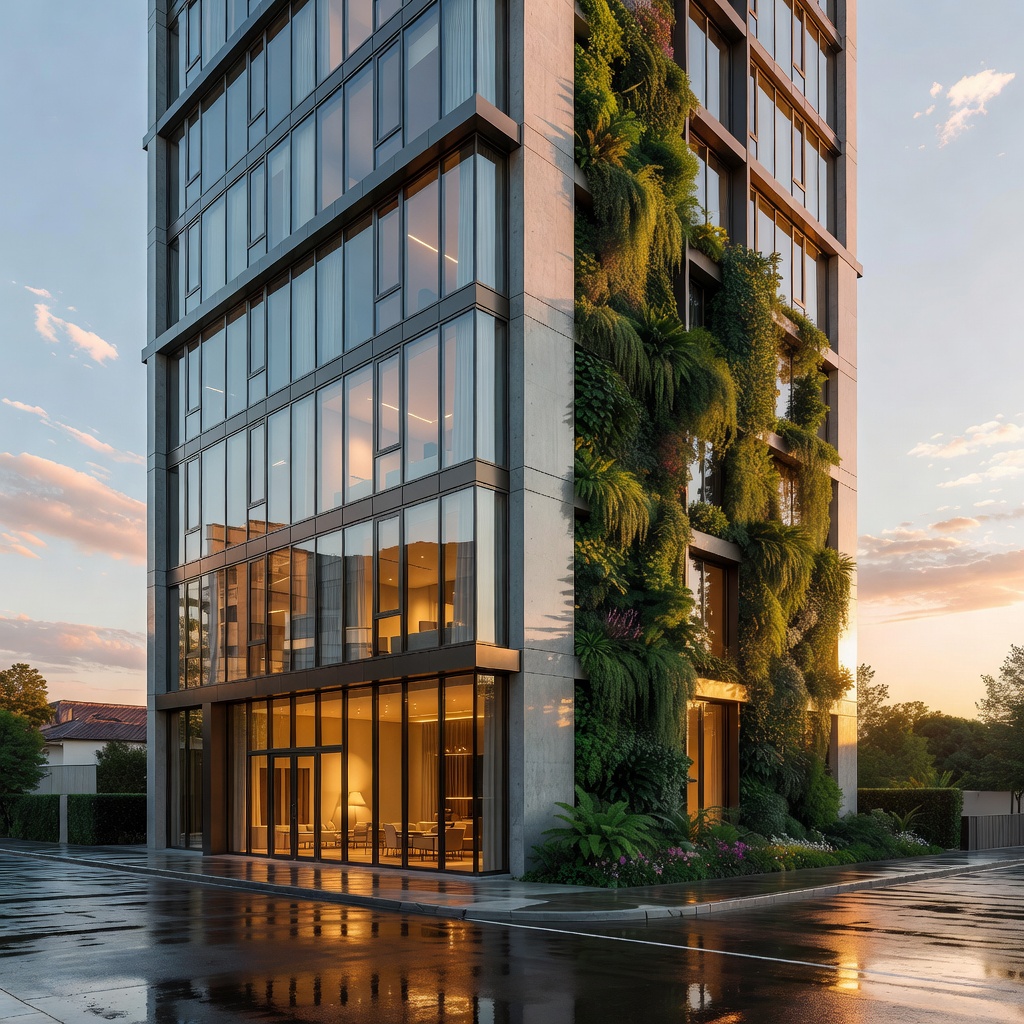
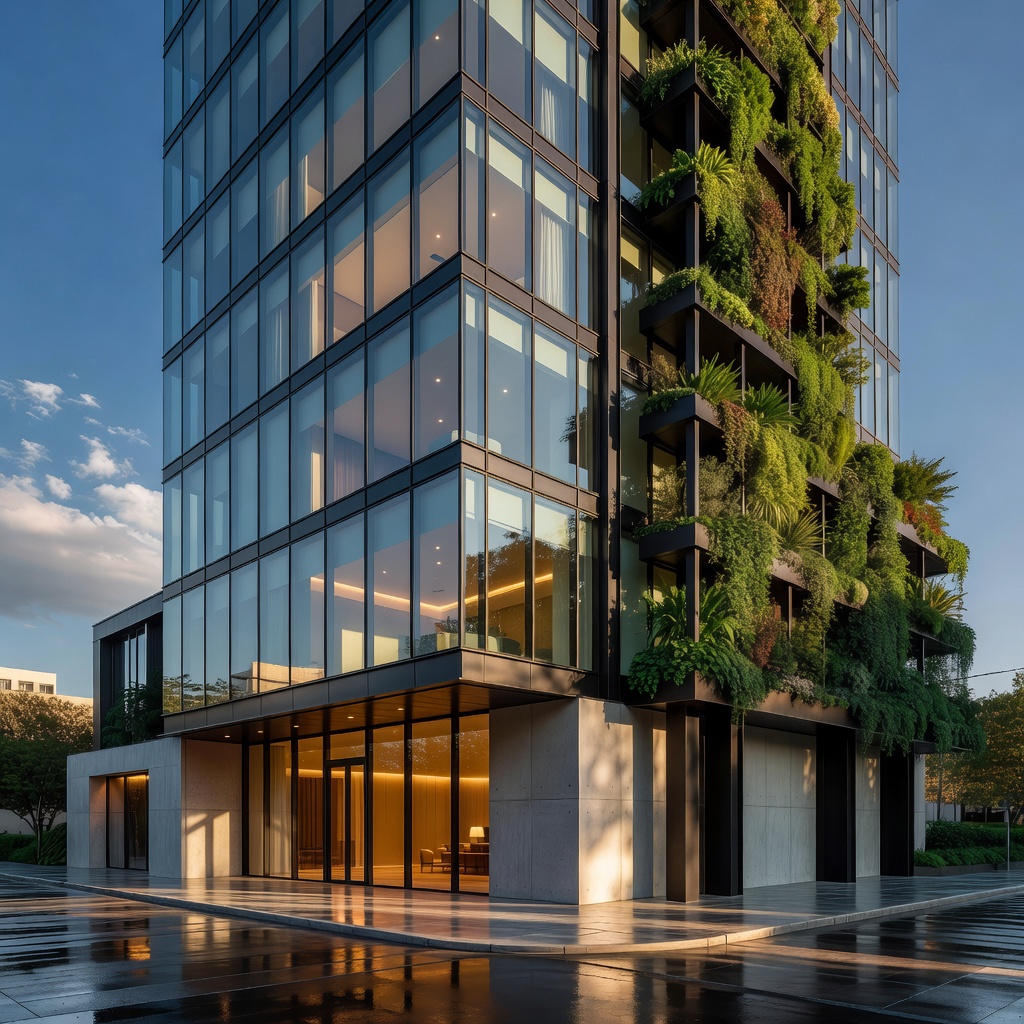
Premium glass commercial tower with vertical gardens built by Namal Constructions Design-Build Studio
Who We Are

A boutique studio that also builds

Based in Kathirvedu, Chennai, Namal Constructions brings architecture, engineering and interior craft together under one accountable team. No hand-offs, no blame games — one partner from soil test to soft furnishing.

  • Transparent, milestone-based contracts
  • In-house design + execution teams
  • Quality checks at every structural stage
Our Story
What We Do

Four disciplines, one roof

From greenfield builds to full-home interiors — every service is delivered by our own teams, never subcontracted blind.

Residential

Independent homes, villas and apartments engineered for Chennai's climate and built to last generations.

Explore →

Commercial

Offices, retail and institutional spaces delivered on schedule with disciplined project management.

Explore →

Renovation

Structural strengthening, extensions and full remodels that add decades of life to existing buildings.

Explore →

Interior Design

Turnkey interiors — modular kitchens, wardrobes, custom furniture and full-home styling with 3D previews.

Explore →
Portfolio

Work that speaks in concrete

The Verdant Tower — commercial project with vertical gardens
Commercial

The Verdant Tower

Glass-and-green commercial landmark concept, Chennai

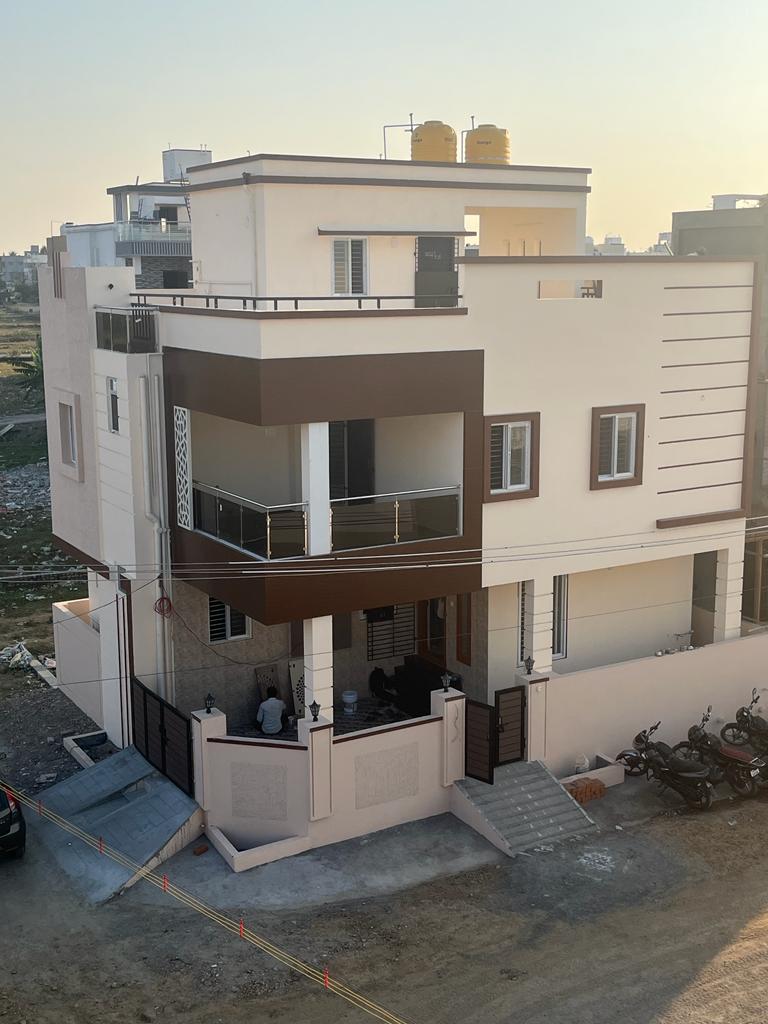
Completed duplex residence in Chennai
Residential

Kathirvedu Duplex

G+1 family residence, handed over 2025

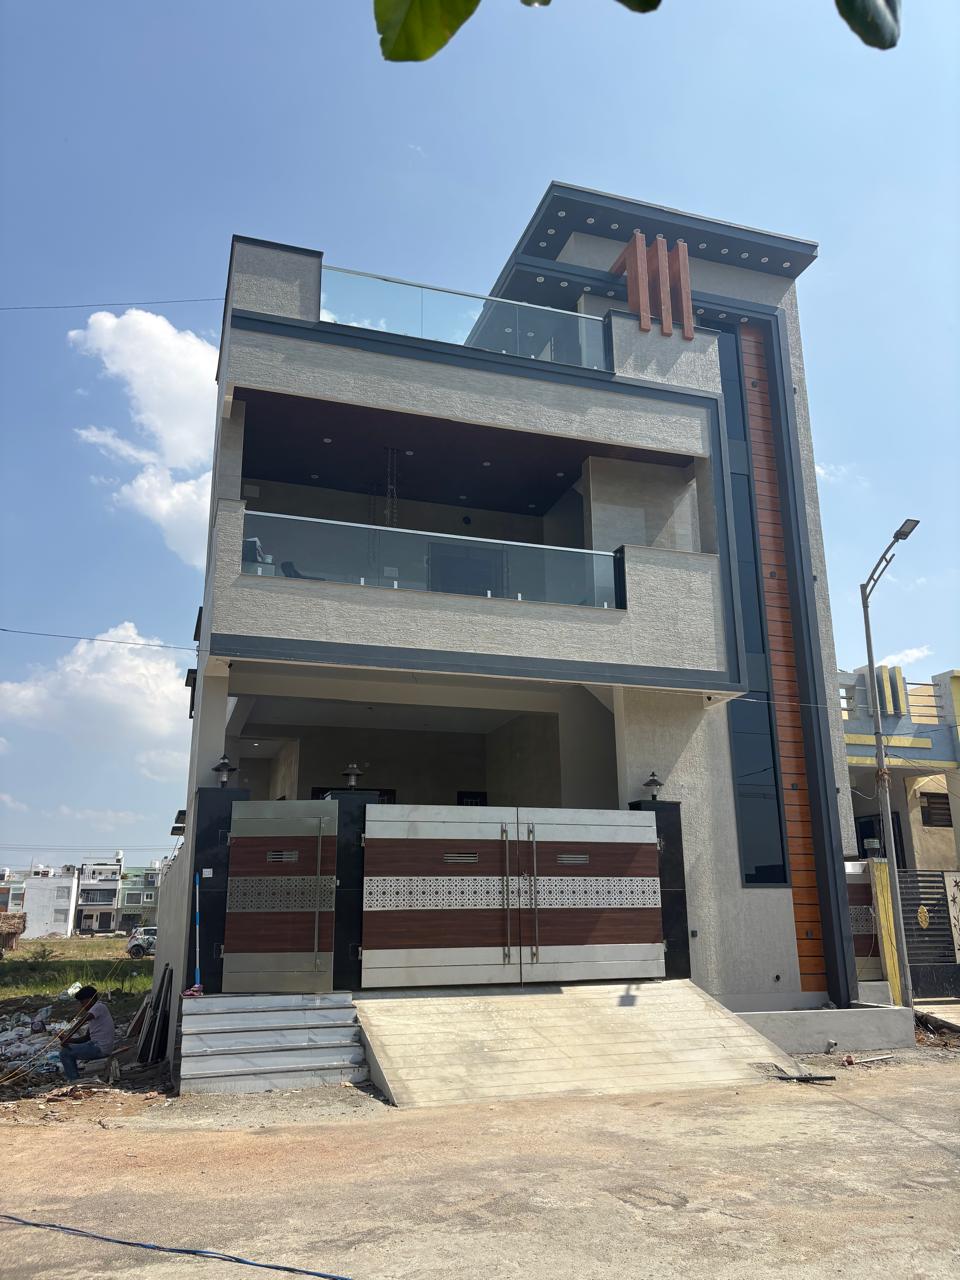
Modern G+2 residence with glass balcony railing
Residential

Skyline Villa

Contemporary G+2 home with terrace deck

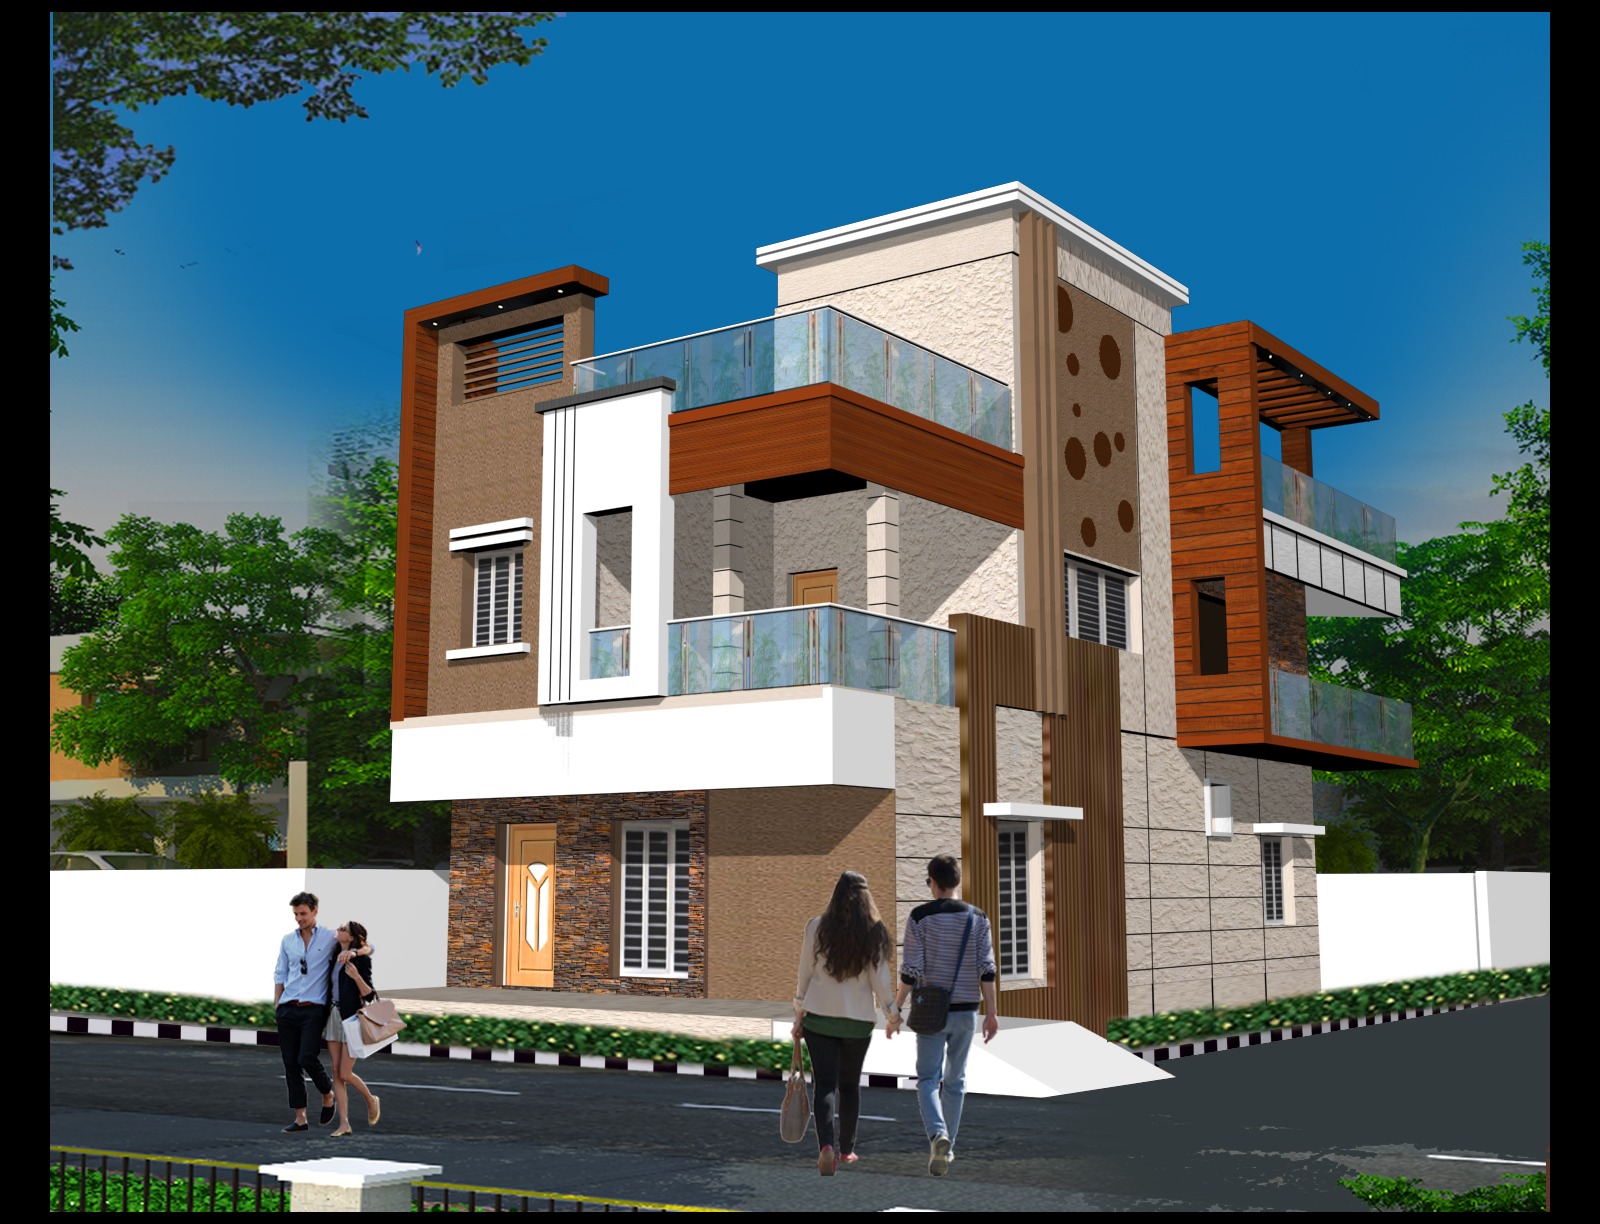
3D elevation design visualization of a duplex home
Interior & Design

Design Studio Preview

3D elevation & visualization service

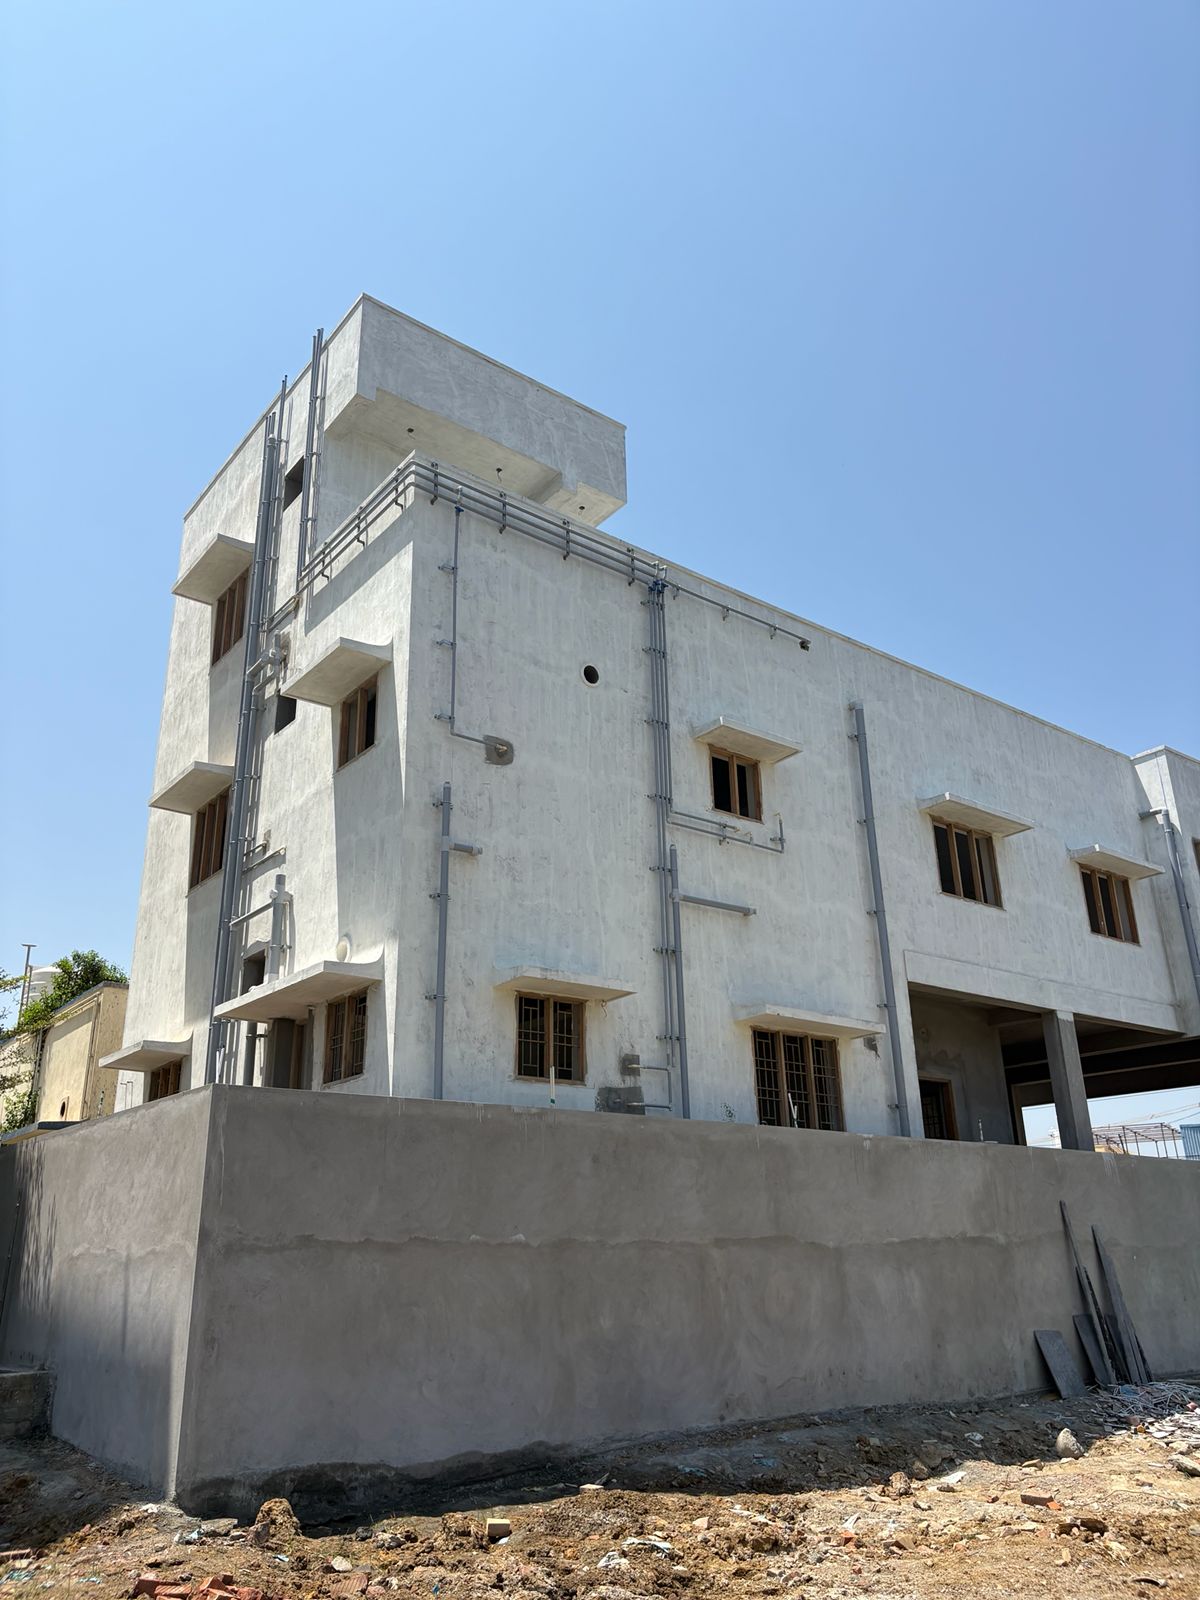
Ongoing multi-storey construction site
In Progress

Madhavaram Residences

Multi-unit development, structure complete

How We Work

From first sketch to final key

01

Consultation

Site visit, requirement study and a transparent budget & timeline estimate — no obligations.

02

Design

Architectural drawings, 3D elevations and interior concepts refined with you until approved.

03

Execution

Milestone-based construction with stage-wise quality checks and weekly progress updates.

04

Handover

Snag-free handover with documentation, warranties and post-handover support.

Client Words

Trusted by families & businesses

They treated our home like it was their own. Every rupee was accounted for, and the site engineer called us before every stage. We moved in two weeks ahead of schedule.
Placeholder — HomeownerResidential build, Chennai
The interiors team gave us 3D views before a single plank was cut. What we saw on screen is exactly what we live in today.
Placeholder — Villa OwnerTurnkey interiors
Our office fit-out was done while we kept operating. Clean site, disciplined crew, zero surprises on the invoice.
Placeholder — Business OwnerCommercial fit-out
Start Your Project

Have a plot, a plan, or just an idea? Let's talk.

Tell us about your project and get a call back from our team within one working day.

Get a Free Consultation